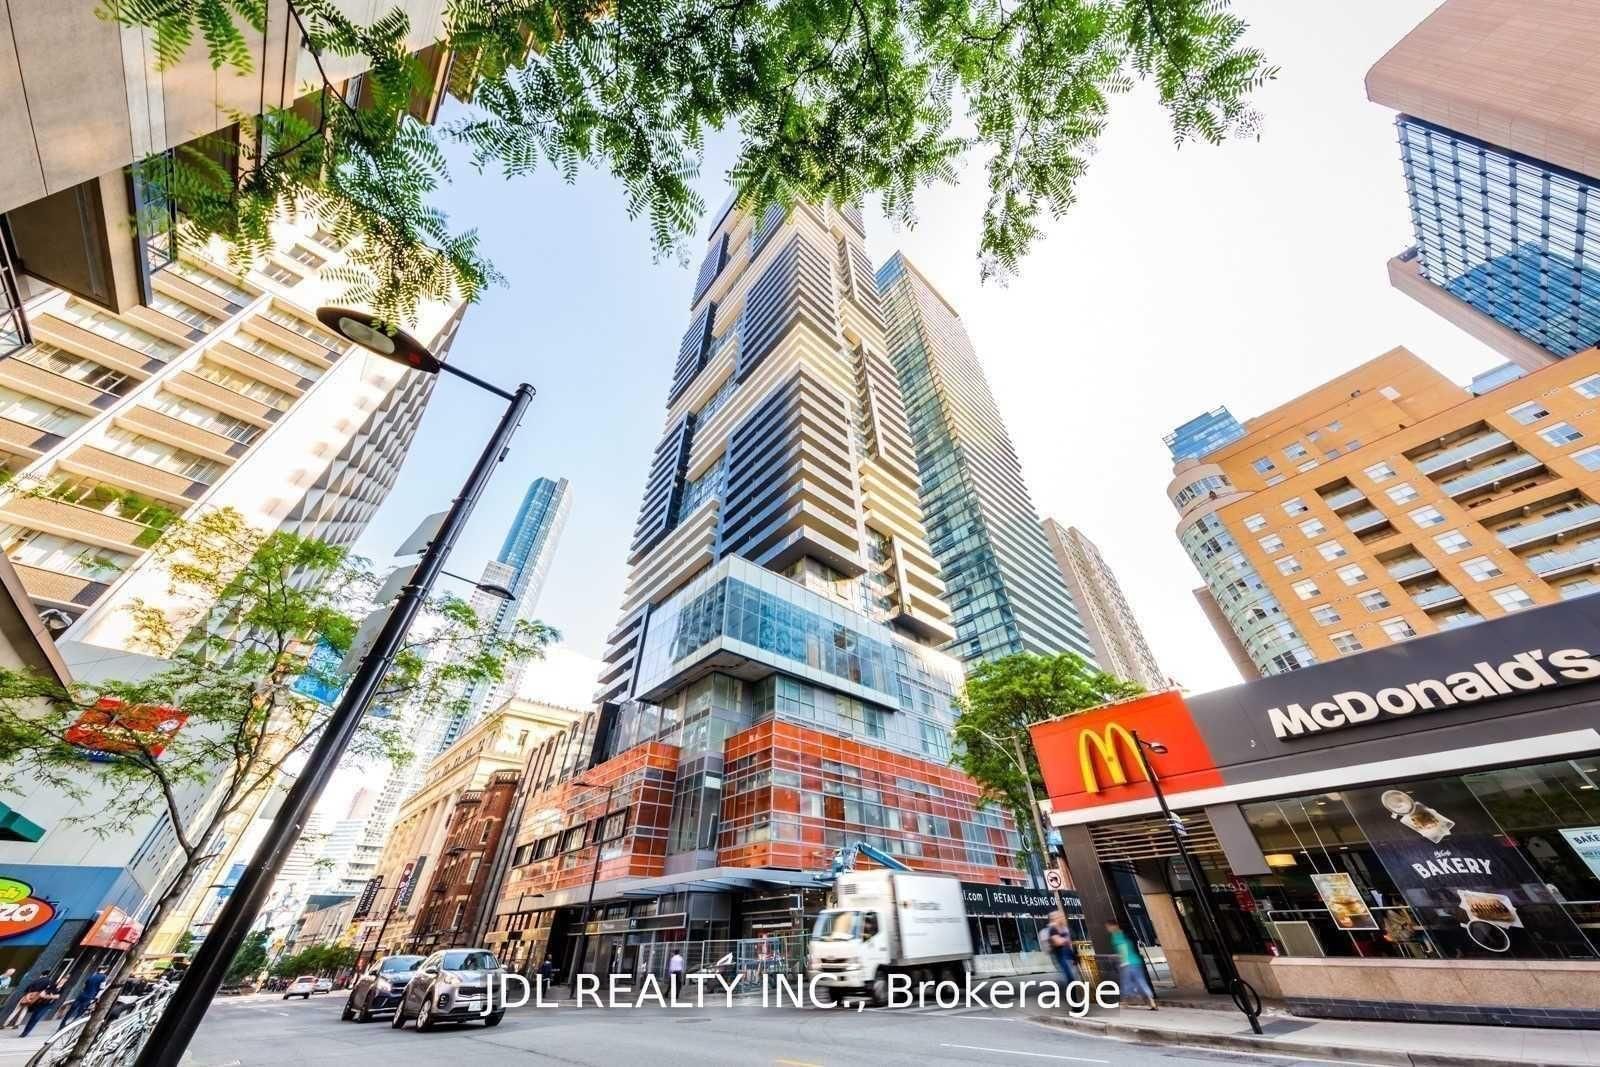
<-- style PDP --> 508-725 King Street, Toronto - Condo Apt for lease for $2,800
  • new
  • for lease
  • leased

508-725 King Street

Toronto, Ontario, M5V 2W9 - Niagara

$2,800

  • Neighbourhood

    Niagara

  • Major Intersection

    King W/Bathurst St

  • Listed Since: 1 day(s)

  • Last update: today

Overview

  • Property Type

    Condo Apt, Apartment

  • Bedrooms

    1 + 1

  • Bathrooms

    1

  • Square Feet

    600-699

  • Exposure

    South

  • Total Parking

    n/a

  • Locker

    Ensuite

  • Furnished

    No

  • Balcony

    None

Property Description

Property description for 508-725 King Street, Toronto

Sun-filled condo in the heart of King West! Enjoy the rarely offered south-facing exposure with beautiful views of an iconic, resort-inspired courtyard. The thoughtfully designed layout features an open-concept kitchen, dining and living area, a solarium, a spacious bedroom and convenient ensuite storage. Laundry facilities are available on every floor, with a laundry room located just across the hall. An exceptional building offering an impressive selection of resort-style amenities, including a fully equipped gym with complimentary weekly fitness and yoga classes, indoor and outdoor pools, squash courts, games room, party room, media room, movie theatre, study area/library with Wi-Fi, seminar room, boardroom and spa/wellness center (additional fee), and much more. Residents and their guests can also enjoy the beautifully landscaped private courtyard, complete with barbecues and picnic tables. The building is non-smoking and offers 24-hour security, with staff conveniently located in the lobby of 705 King St. W. Storage lockers and hobby rooms are available for rent. The management office is conveniently situated beside the entrance to 701 King St. W. Ideally located just steps from TTC, shopping and everyday conveniences, with many parks and popular Toronto attractions only a short walk away.

Listed by RIGHT AT HOME REALTY

  • MLS #

    C14199534

  • Sq. Ft

    600-699

  • Sq. Ft. Source

    MLS

  • Year Built

    Available Upon Request

  • Basement

    None

  • View

    City, Clear, Garden, Panoramic, Pool

  • Garage

    None

  • Parking Type

    None

  • Locker

    Ensuite

  • Pets Permitted

    Yes-with Restrictions

  • Exterior

    Brick

  • Fireplace

    N

  • Security

    n/a

  • Elevator

    n/a

  • Laundry Level

    n/a

  • Building Amenities

    Community BBQ,Concierge,Exercise Room,Gym,Indoor Pool,Outdoor Pool

  • Maintenance Fee Includes

    Water

  • Property Management

    Shelter Canadian Properties Ltd

  • Heat

    Forced Air

  • A/C

    Central Air

  • Water

    n/a

  • Water Supply

    n/a

  • Central Vac

    N

  • Cert Level

    n/a

  • Energy Cert

    n/a

  • Kitchen

    3.6 x 1.66 ft Flat level

    Breakfast Bar, B/I Microwave, Open Concept

  • Dining

    4.0 x 3.6 ft Flat level

    Combined W/Living, Open Concept, Laminate

  • Living

    4.52 x 3.6 ft Flat level

    Combined W/Dining, Open Concept, Laminate

  • Br

    4.15 x 2.8 ft Flat level

    W/W Closet, O/Looks Backyard, Laminate

  • Solarium

    3.2 x 2.2 ft Flat level

    Combined W/Living, Window Flr to Ceil, O/Looks Garden

  • MLS #

    C14199534

  • Sq. Ft

    600-699

  • Sq. Ft. Source

    MLS

  • Year Built

    Available Upon Request

  • Basement

    None

  • View

    City, Clear, Garden, Panoramic, Pool

  • Garage

    None

  • Parking Type

    None

  • Locker

    Ensuite

  • Pets Permitted

    Yes-with Restrictions

  • Exterior

    Brick

  • Fireplace

    N

  • Security

    n/a

  • Elevator

    n/a

  • Laundry Level

    n/a

  • Building Amenities

    Community BBQ,Concierge,Exercise Room,Gym,Indoor Pool,Outdoor Pool

  • Maintenance Fee Includes

    Water

  • Property Management

    Shelter Canadian Properties Ltd

  • Heat

    Forced Air

  • A/C

    Central Air

  • Water

    n/a

  • Water Supply

    n/a

  • Central Vac

    N

  • Cert Level

    n/a

  • Energy Cert

    n/a

  • Kitchen

    3.6 x 1.66 ft Flat level

    Breakfast Bar, B/I Microwave, Open Concept

  • Dining

    4.0 x 3.6 ft Flat level

    Combined W/Living, Open Concept, Laminate

  • Living

    4.52 x 3.6 ft Flat level

    Combined W/Dining, Open Concept, Laminate

  • Br

    4.15 x 2.8 ft Flat level

    W/W Closet, O/Looks Backyard, Laminate

  • Solarium

    3.2 x 2.2 ft Flat level

    Combined W/Living, Window Flr to Ceil, O/Looks Garden

Thinking of Selling?

Find Out Your Home’s Value in Today’s Market!

No Email or Signup is required to view your home estimate.

estimate your home value

Contact Manoj Kukreja

Sales Representative,
Century 21 People’s Choice Realty Inc.,
Brokerage
(647) 576 - 2100

Manoj profile avatar

Property History

Property history for 508-725 King Street, Toronto

This property has been sold 3 times before. Create your free account to explore sold prices, detailed property history, and more insider data.

Sign In / Register

Inventory Graph

10 9 8 7 6 5 4 3 2 1 0 1 Months of inventory SELLER'S Market BALANCED Market BUYER'S Market

Thinking of Selling?

Find Out Your Home’s Value in Today’s Market!

No Email or Signup is required to view your home estimate.

estimate your home value

Contact Manoj Kukreja

Sales Representative, Century 21 People’s Choice Realty Inc., Brokerage
(647) 576 - 2100

Manoj profile avatar

Recent Sold Listings in Niagara, Toronto

Popular Cities